Legally constituted as Bahía Príncipe Residencial Golf Resort
We know this development: its blocks, its internal building code, the Comité Técnico, the suppliers who work there and the building methods that hold up in this climate. Before designing your house, the first thing is to know what your lot allows.
Here the COS and the CUS belong to your lot, not to the development.
The internal building code states that the COS, the CUS and the front, side and rear setbacks of every Unidad Privativa are set out in its public deed and in the attached plan. There is no single figure for the whole of Tulum Country Club: there is yours.
That is why the configurator asks you for those figures if you have them at hand. If you do not, we still show you everything that can be calculated, and we help you read them once you get your deed.
What the building code says
Extracts from the development's internal building code, with the article each one comes from. These are the rules that change a project the most.
4.1.1
The house has to sit inside the EDUC
Every Unidad Privativa has an EDUC defined and marked on the plan attached to its deed. The house must sit inside the EDUC, and the footprint must not exceed the area resulting from applying the COS. Designs that do not comply with the EDUC, the COS and the CUS will not be approved.
4.2.1
The maximum height depends on your block
The maximum height of buildings is specified in the table of restrictions and depends on the block and the land use, measured from the natural or modified ground level to the highest point of the building. For condominiums the maximum height is 16 metres.
4.1.1
The COS and the CUS belong to your lot, not to the development
The COS and the CUS of each Unidad Privativa are set out in its public deed of ownership. The front, side and rear setbacks are described in that same deed and on the lot plan.
4.1.1 A · 4.2.9
The pool and the palapa: what the code says and how it is built today
The area of structures such as swimming pools, plant rooms, palapas, kiosks or caretakers' rooms is included within the COS and CUS area, and has to sit inside the EDUC.
4.2.1
The number of storeys depends on your lot key
The 2014 internal building code set two storeys for houses. The 2024 and 2025 lot sheets authorise up to three storeys on the newer keys, with a maximum height of 10.50 m. The figure that applies is the one on the land-use key of your lot, which appears on your lot sheet. On Unidades Privativas with a steep slope an extra storey may be authorised provided the façade planes, windows and openings do not show it, with the approval of the Comité Técnico.
4.1.1 A.3
Nothing built in the rear setback
No swimming pools, walls, footpaths or golf-cart ramps may be built in the rear setback. The construction of palapas, kiosks, covered terraces, carports and plant rooms in that setback is strictly prohibited. The whole area is to be native jungle.
4.1.1 A.1
The front setback is native jungle
Only the strictly necessary footpaths and vehicle ramps may be built in the front setback. The rest is to be native jungle, treated according to the General Landscape Architecture Plan.
4.2.6
Walls white on at most 75 %, stone on at least 25 %
The colour of the exterior walls must be white on at most 75 % and combined with stone on at least 25 %, subject to the approval of the Comité Técnico. Exterior materials have to be approved with physical samples.
4.2.6
Prohibited exterior materials
The external application of reflective metal elements and cladding, vinyl, reflective surfaces, asbestos and PVC is not permitted.
4.2.6
Only clear, green-tinted or frosted glass
Mirrored glass in any shade is not permitted, nor is polarised or smoked glass. Only clear or transparent glass, green tints and frosted or acid-etched glass are allowed.
4.2.2
No domes
Playing with wall and roof planes may be used to give movement and visual interest; the use of domes is prohibited.
4.2.5
Roofs in natural colours
Roofs may not be painted in bright colours or in any colour other than the natural colours of the materials. Finishes and materials must be authorised in advance by the Comité Técnico.
6.5
Every project goes through the Comité Técnico
Before any conceptual planning, the Comité Técnico must be consulted to verify the specific location of the EDUC. The project goes through a preliminary meeting, an initial presentation, an evaluation, a final presentation and final approval before the building licence.
6.1
A 200,000-peso bond, index-linked
Owners and their builders must post a bond to guarantee compliance with the building code, for $200,000.00 MXN, updated at the start of the works at a rate equal to the INPC published by the Bank of Mexico.
6.1
The works cannot stand unfinished for more than 18 months
If the construction departs from the approved project or is left unfinished for 18 months from the start date, the bond will be called in to correct the departures and finish the works.
6.6
Requirements before starting the works
No works may begin without the final approval of the Comité Técnico, the municipal building licence, and the corresponding bond and insurance. Every site must be hoarded from the outset with attractive elements that block the view from outside; the use of construction timber for the hoarding is prohibited.
Anexo C 3.14
Working hours on site
Monday to Friday from 7:00 to 18:00. Saturdays from 7:00 to 14:00. Sundays and the public holidays of the Federal Labour Law are not working days.
4.1.1 A.5
Conservation of the native jungle
The COS area is delimited within the Unidad Privativa and clearing is permitted only inside it. The rest of the lot is kept as native jungle in accordance with the General Landscape Architecture Plan and the authorised plant palette.
2.2
The Tulum municipal building code also applies
Being located in the Municipality of Tulum, the Building and Urban Services Regulations of the Municipality of Tulum must be observed and complied with for everything the condominium's internal building code does not cover.
Building code
Perimeter wall
The perimeter wall is optional and may not exceed 1.20 m in height.
Each block can have a different maximum height under the development's table of restrictions, and each lot its own COS, CUS and setbacks.
What each number means
COS is the percentage of the lot you may cover with the ground floor of your house. A COS of 0.35 on 400 m² allows a 140 m² footprint.
CUS is the total built area you may add up across all storeys.
EDUC is the polygon drawn on your lot plan within which the house has to sit. It is not the same as the COS: the COS tells you how many square metres, the EDUC tells you where.
The perimeter setbacks are the metres you must leave clear against each boundary, and in this development that strip is kept as native jungle. In practice they are usually what limits a project the most.
One detail that surprises many people: here the pool, the palapa, the kiosk and the plant room count towards the COS and the CUS.
They are not extra area: they take square metres away from the house. The configurator calculates it that way from the start.
Entre $21,900 y $28,100 pesos por metro cuadrado
construido, desde 200 m² y firmando contrato en noviembre, diciembre o enero.
Abajo está qué incluye ese precio, qué no, y por qué un metro aquí no cuesta lo
mismo que en cualquier otro lado de Tulum. Es la pregunta que trae todo el mundo y
que casi nadie contesta por escrito.
Obra terminada · pesos por m² construido
$21,900 – $28,100 por m²
Desde 200 m² de construcción, firmando contrato en
noviembre, diciembre o enero. Precios de noviembre de 2026,
exclusivos para construir dentro de Tulum Country Club.
Dos ejemplos, con números completos
Casa de 200 m² · el tamaño desde el que aplica
$4.4 M – $5.6 M
≈ $232,900 – $299,100 USD
Casa 300 m² + alberca, palapa y terraza · 370 m² en total
$8.1 M – $10.4 M
≈ $430,900 – $553,300 USD
Los dólares son referencia, al tipo de cambio oficial de
noviembre de 2026. Lo que se firma son pesos.
Qué incluye y qué no
Incluye
Proyecto arquitectónico y planos estructurales
Cimentación, estructura y losas de concreto armado
Aplanados, plafones de tablaroca e impermeabilizante
Pisos de mármol crema maya, cancelería de aluminio negro y barandales de acero
Cocina con cubierta de cuarzo, parrilla, campana y fregadero
Baños completos con canceles de cristal templado y accesorios
Minisplits Inverter, calentador y toda la instalación eléctrica
Fachada con detalles en piedra maya, andadores, riego automatizado y estacionamiento
Alberca, palapa y terraza cuando las escoges: van contadas en los metros
No incluye
Amueblado y decoración
El terreno, cuando no es tuyo todavía
Permisos, trámites, licencias e impuestos. La licencia municipal
de construcción, los derechos que cobra el municipio y los impuestos que
correspondan a tu caso
La fianza de $200,000 que exige el desarrollo, actualizable al
inicio de la obra
El seguro de obra
Los tres últimos no son letra chica nuestra: los cobra el
municipio o el propio desarrollo, no nosotros, y por eso van aparte del precio por
metro. Las reglas del desarrollo están explicadas arriba, en
lo que dice el reglamento.
Lo que el reglamento le cuesta a tu proyecto
Las reglas de arriba no son sólo trámite: cada una mueve el presupuesto. Éstas
son las que más pesan, y la razón por la que un metro cuadrado aquí no cuesta lo
mismo que en cualquier otro lado de Tulum.
Mínimo 25% de piedra en la fachadaLa combinación obligatoria de blanco y piedra no es decorativa: es material
y mano de obra que en otro desarrollo serían opcionales.
La alberca, la palapa y el cuarto de máquinas cuentan dentro del COS y del CUSNo son metros extra: le quitan metros a la casa. Si los quieres, la casa se
achica o el proyecto se reacomoda — y eso se decide antes de cotizar, no después.
Las restricciones se conservan como selva nativaNo puedes desmontar fuera del área de COS. Eso limita dónde maniobra la
maquinaria y encarece el acceso a obra en lotes angostos.
Toda obra se tapia desde el día uno, y no con madera de construcciónUn cercado estético, no provisional. Es un costo de arranque que casi nadie
contempla en su presupuesto inicial.
Horario de obra limitadoDe lunes a viernes de 7:00 a 18:00 y sábados hasta las 14:00. Menos horas
disponibles significa más semanas de obra, y las semanas cuestan.
El proyecto pasa por el Comité Técnico antes de la licenciaReunión preliminar, presentación inicial, evaluación, presentación final y
aprobación. Es tiempo de proyecto que hay que presupuestar, y la razón por la que
conviene que lo lleve alguien que ya recorrió ese camino.
Es una referencia, no una cotización. Cada obra se cotiza con su proyecto
ejecutivo: la cimentación de un lote no es la de otro y los acabados los terminas
de decidir tú. Un especialista revisa estos números contigo antes de cualquier
compromiso. El rango vigente aplica firmando contrato dentro de noviembre,
diciembre o enero.
Conocer el reglamento es una cosa. Haber construido aquí
dentro es otra.
Terminada y entregada · Tulum Country Club, 2026
250 m² de construcción en un lote de 330 m². Tres recámaras, tres baños
y medio, alberca, chapoteadero y terraza con palapa. De la cimentación a la
entrega, amueblada.
Así se ve la obra
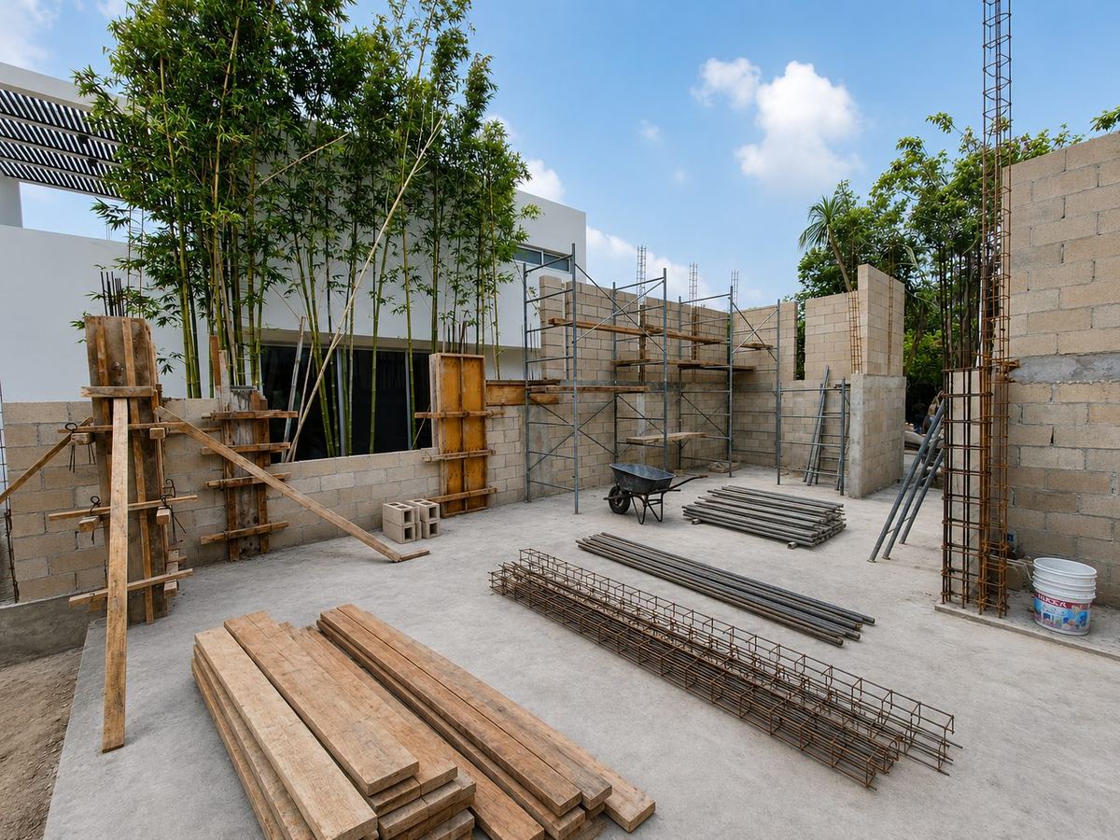
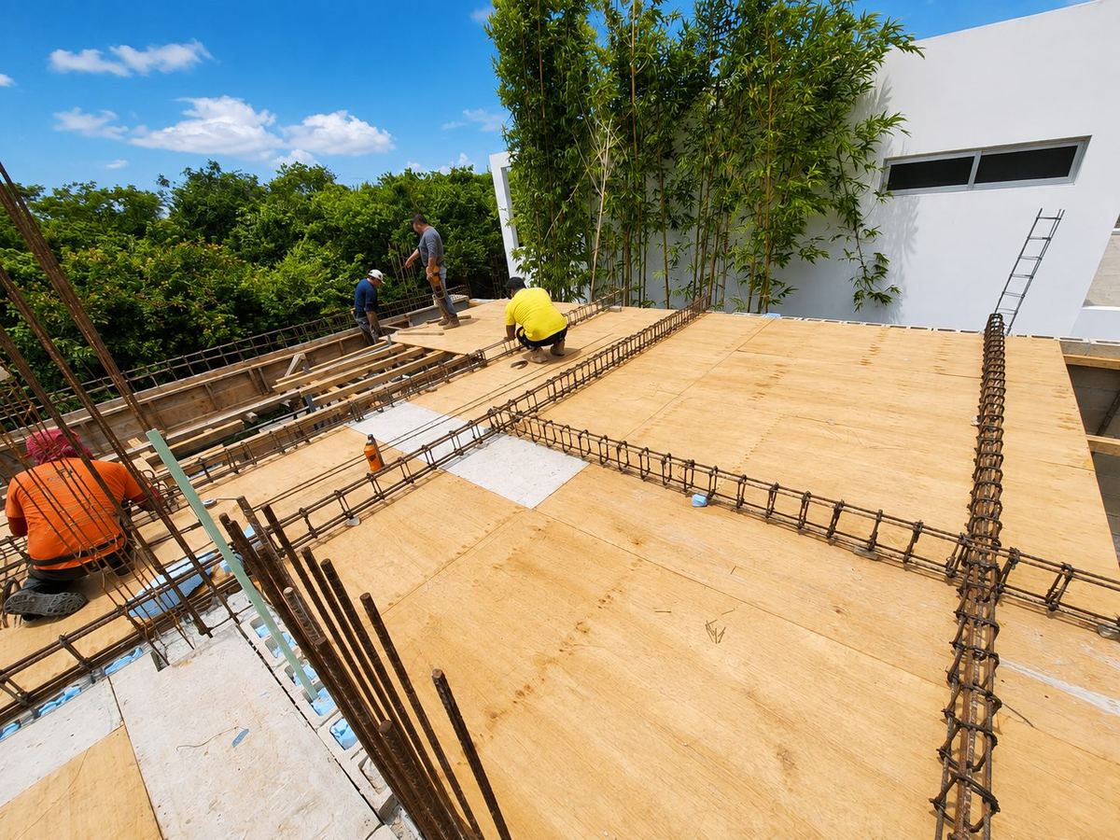
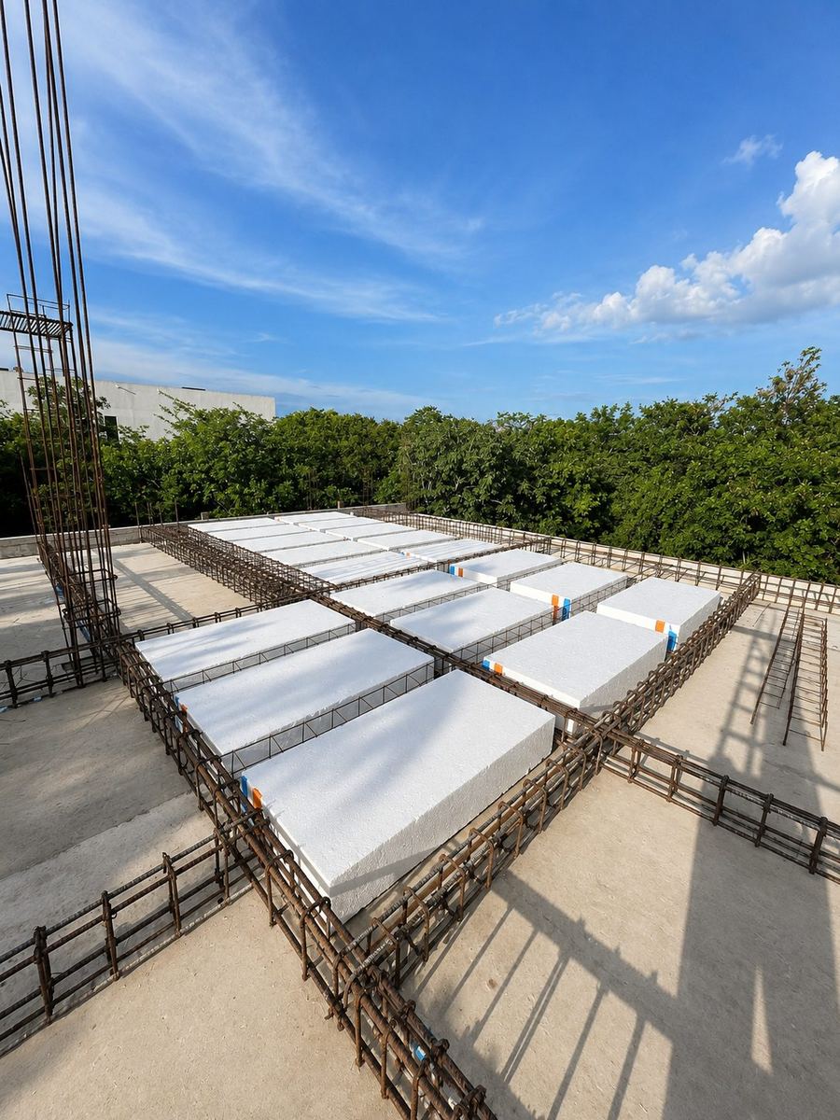
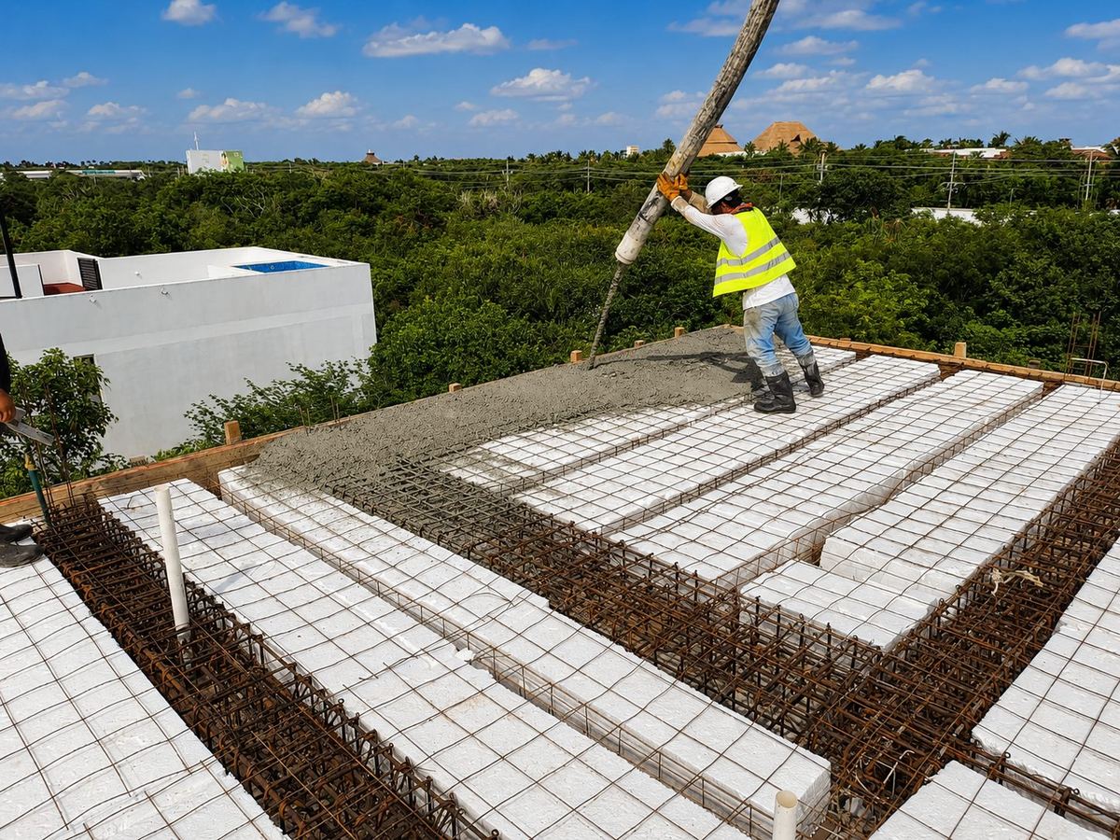
No son fotos de catálogo. Son de esta casa, dentro del desarrollo, mientras se
construía: el mismo horario de obra, el mismo tapial, los mismos accesos de los que
habla el reglamento de arriba.
Muros y cimbra. El material acomodado también se nota en el
resultado.Cimbra de losa y armado de trabes.Losa aligerada armada, lista para colar.Colado con bomba. Un día que no se repite: o sale bien o se
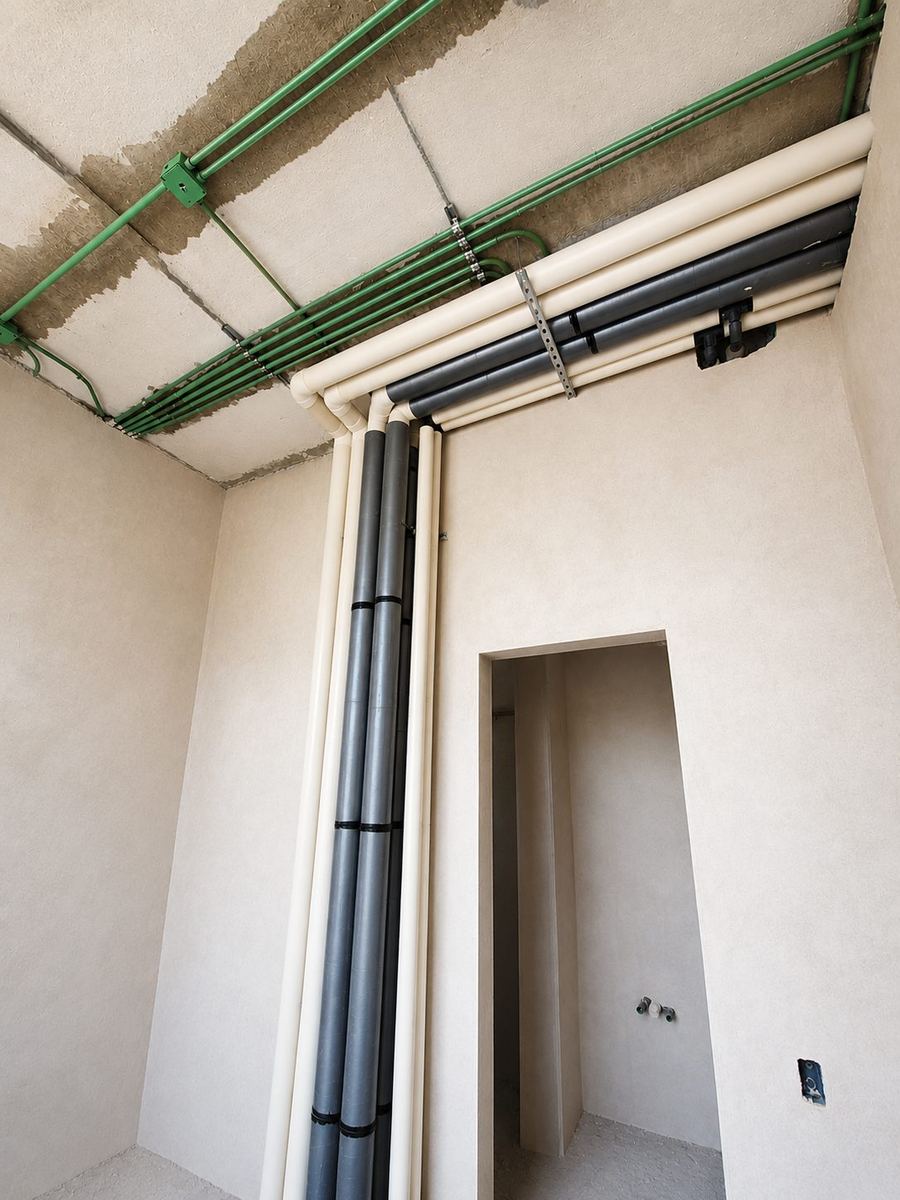
demuele.Instalaciones a la vista, antes de cerrar. Lo que después ya nadie
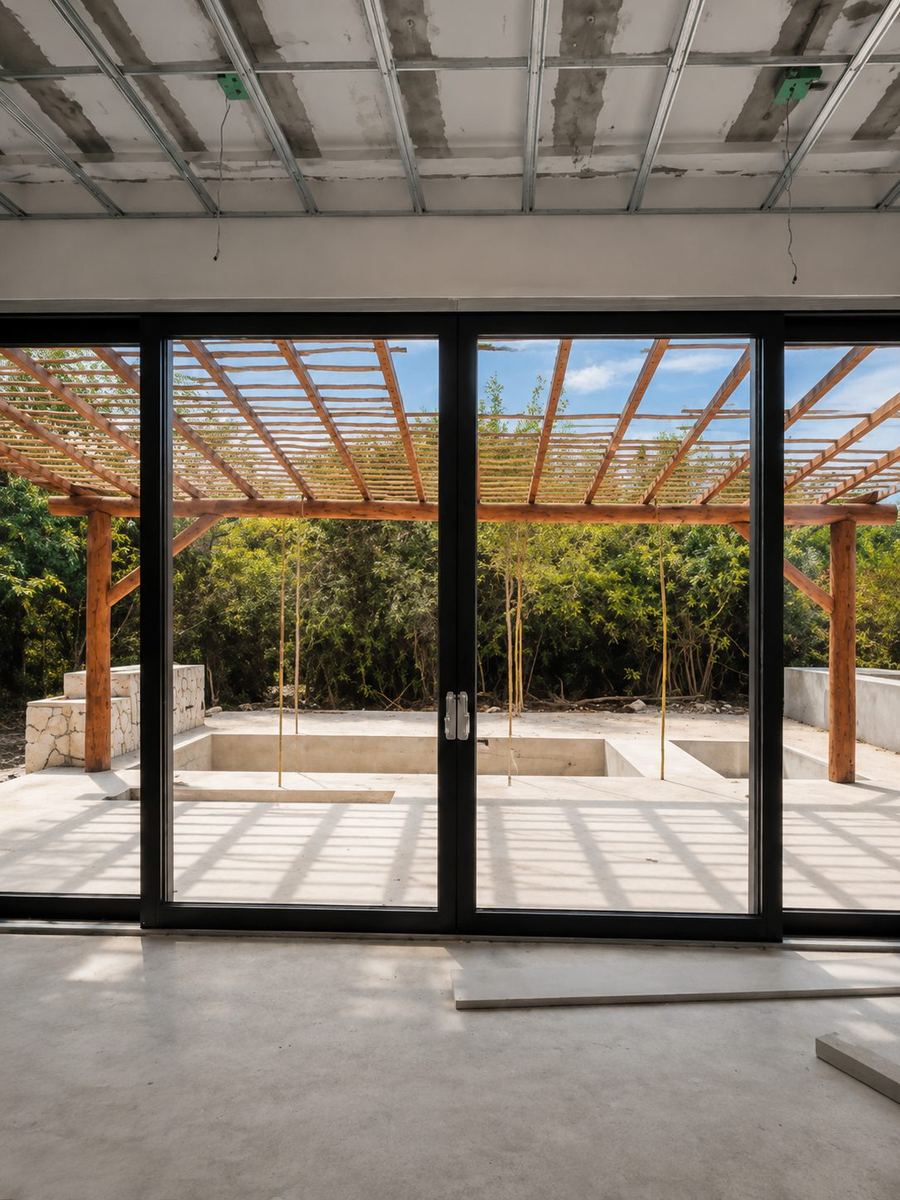
puede revisar.Cancelería puesta y pérgola armada.
Y así se entregó
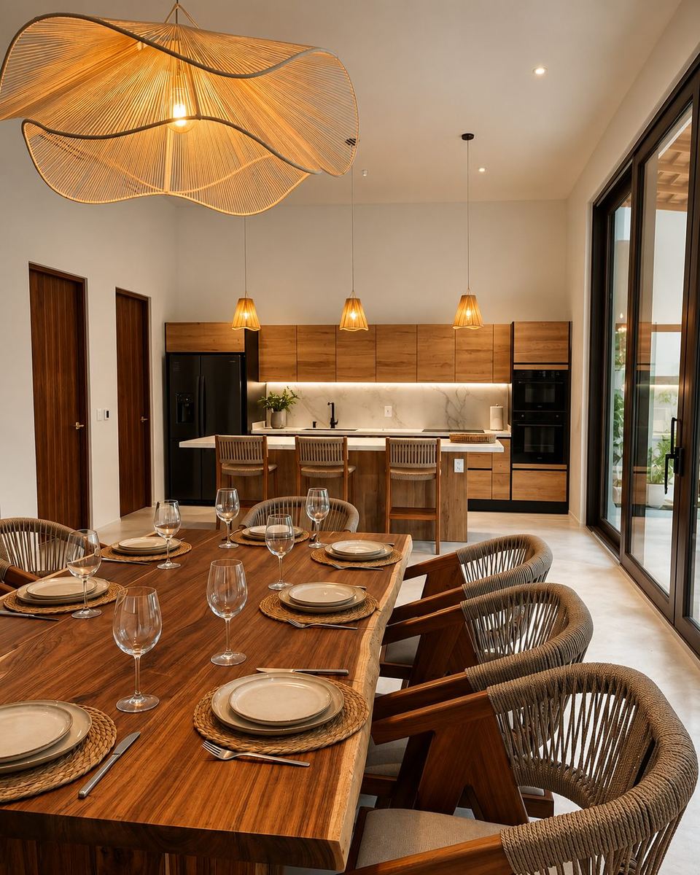
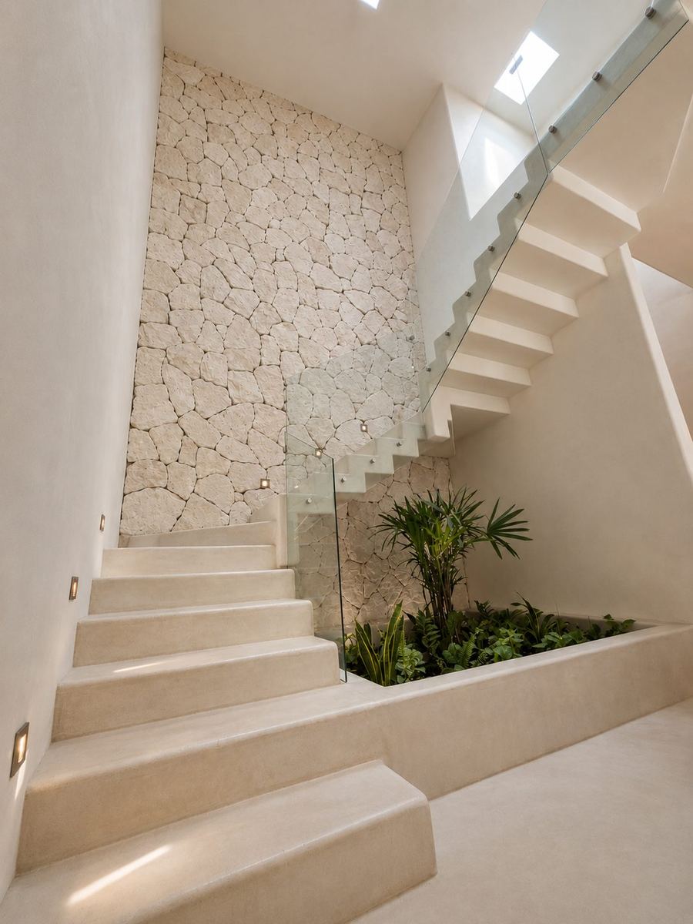
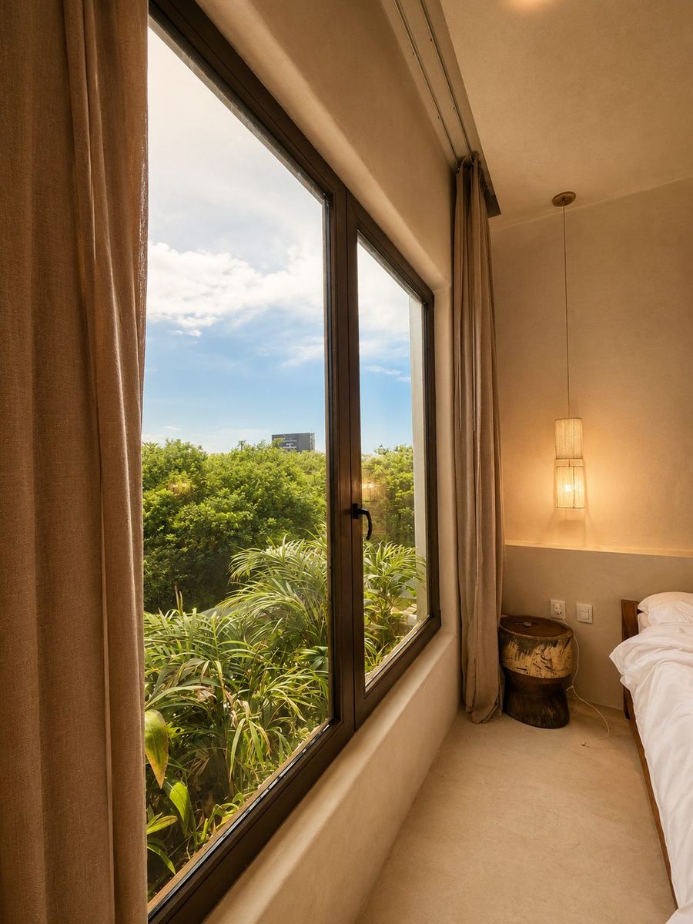
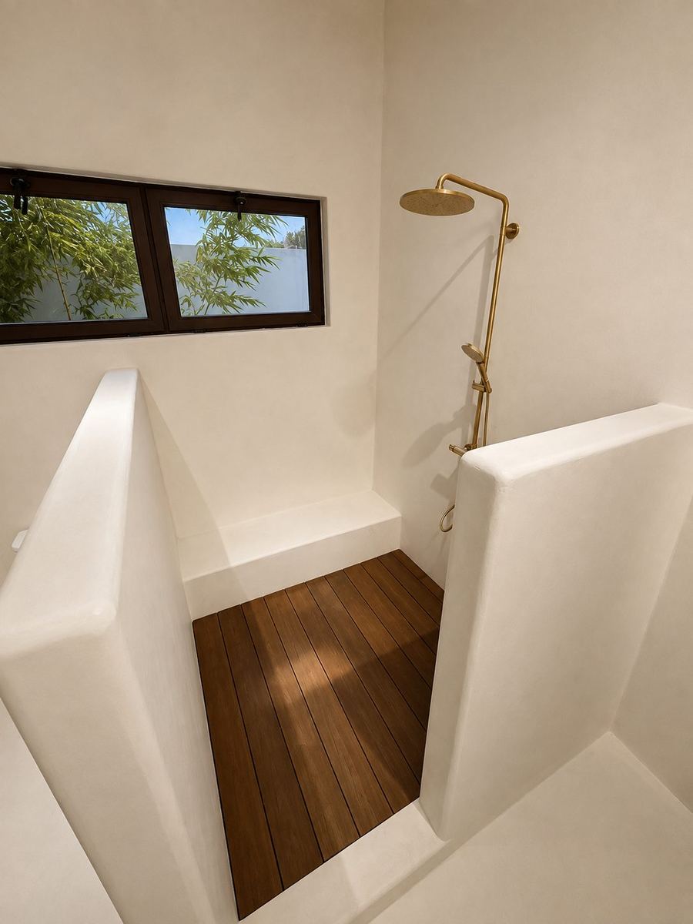
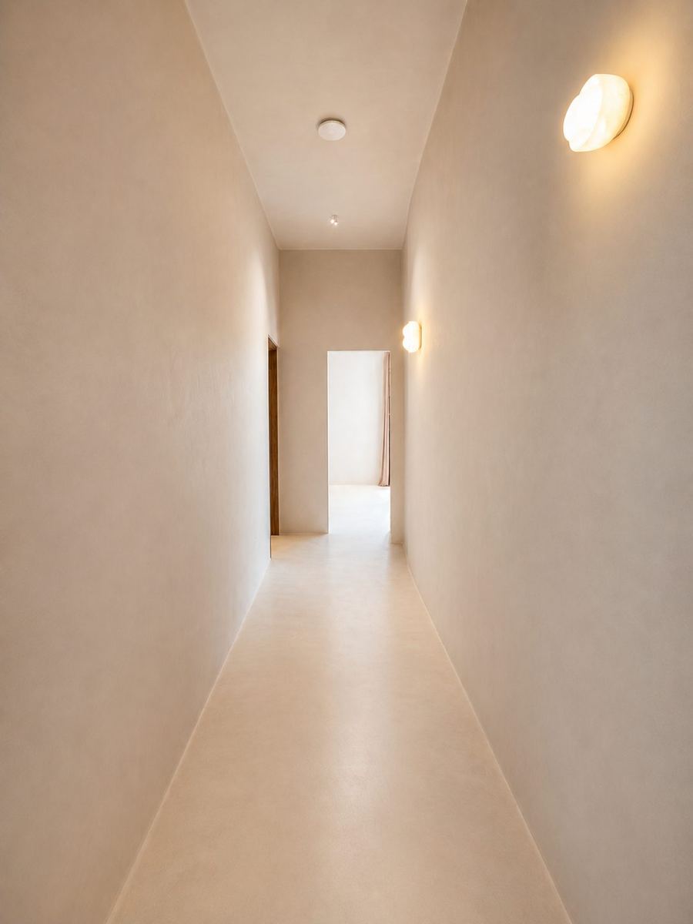
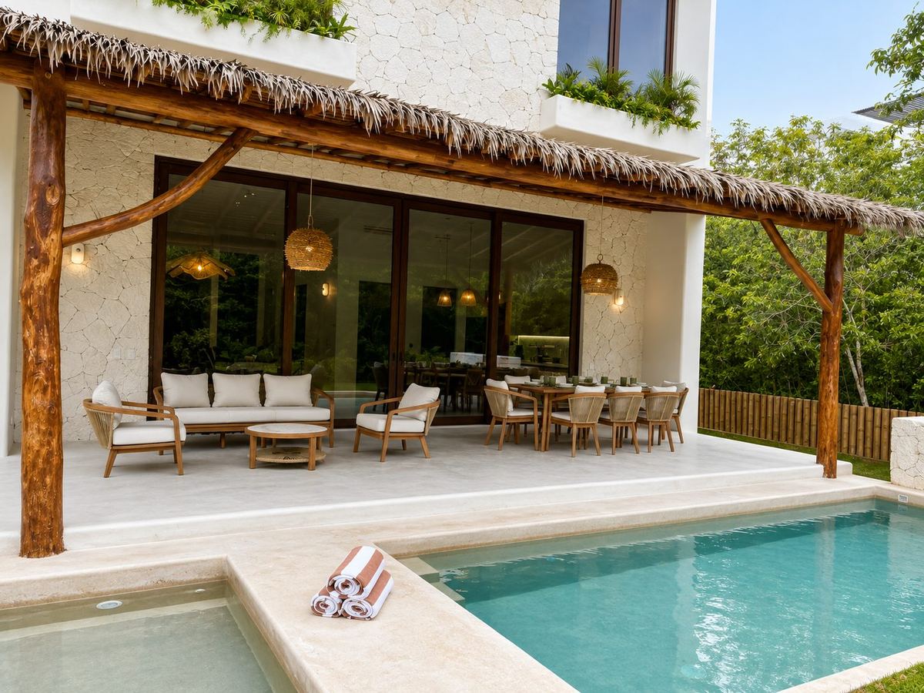
Comedor y cocina. La misma casa de las fotos de arriba.
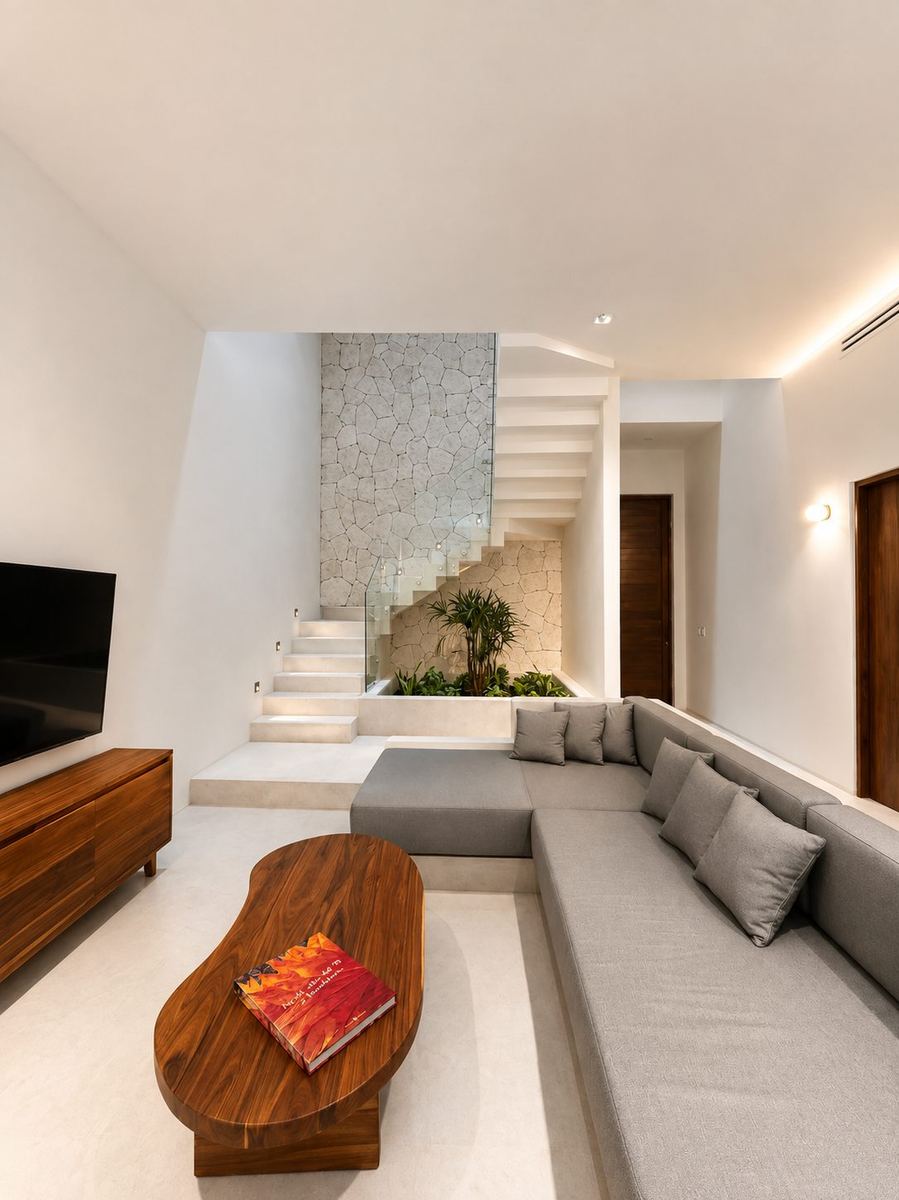
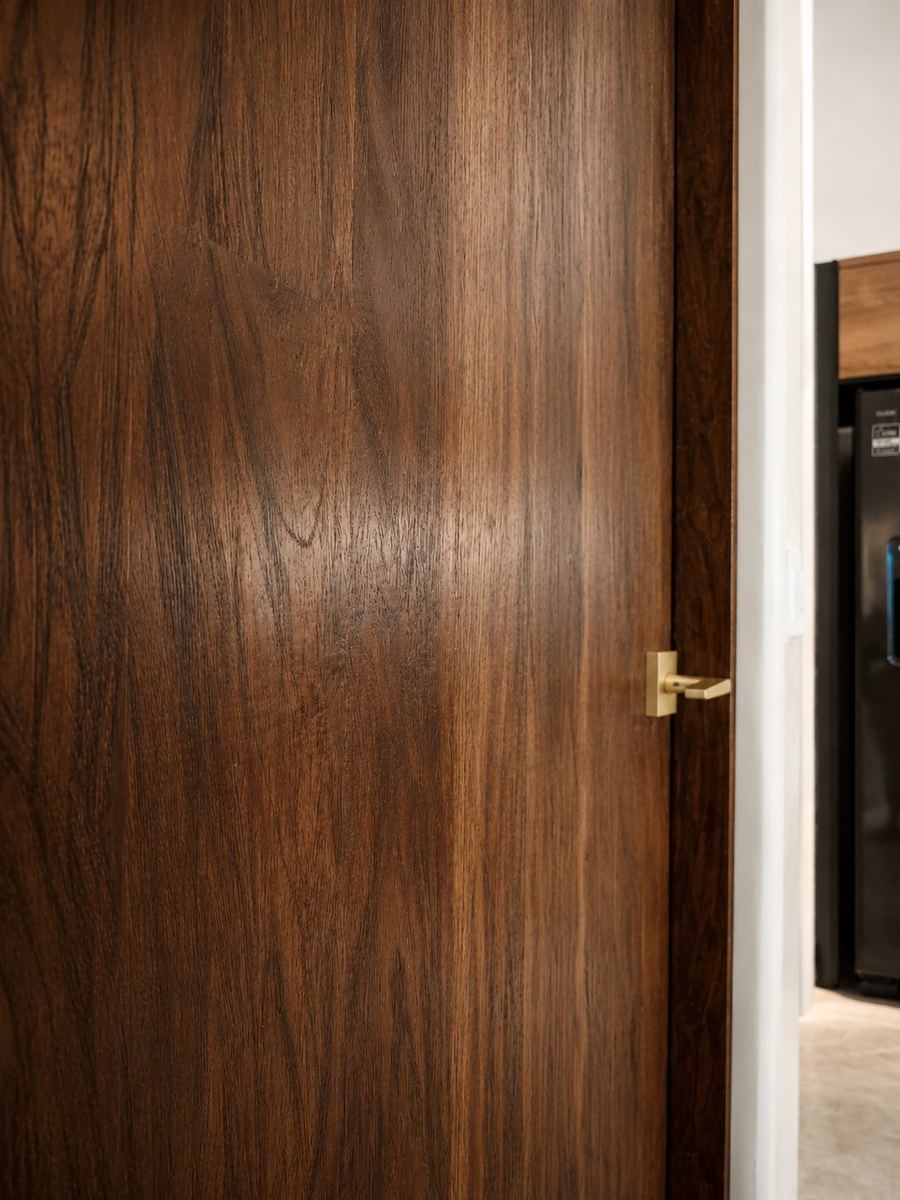
SalaEscalera, piedra y cristalRecámaraRegaderaPasilloCarpintería
Alberca y terraza con palapa. En Tulum Country Club esto cuenta
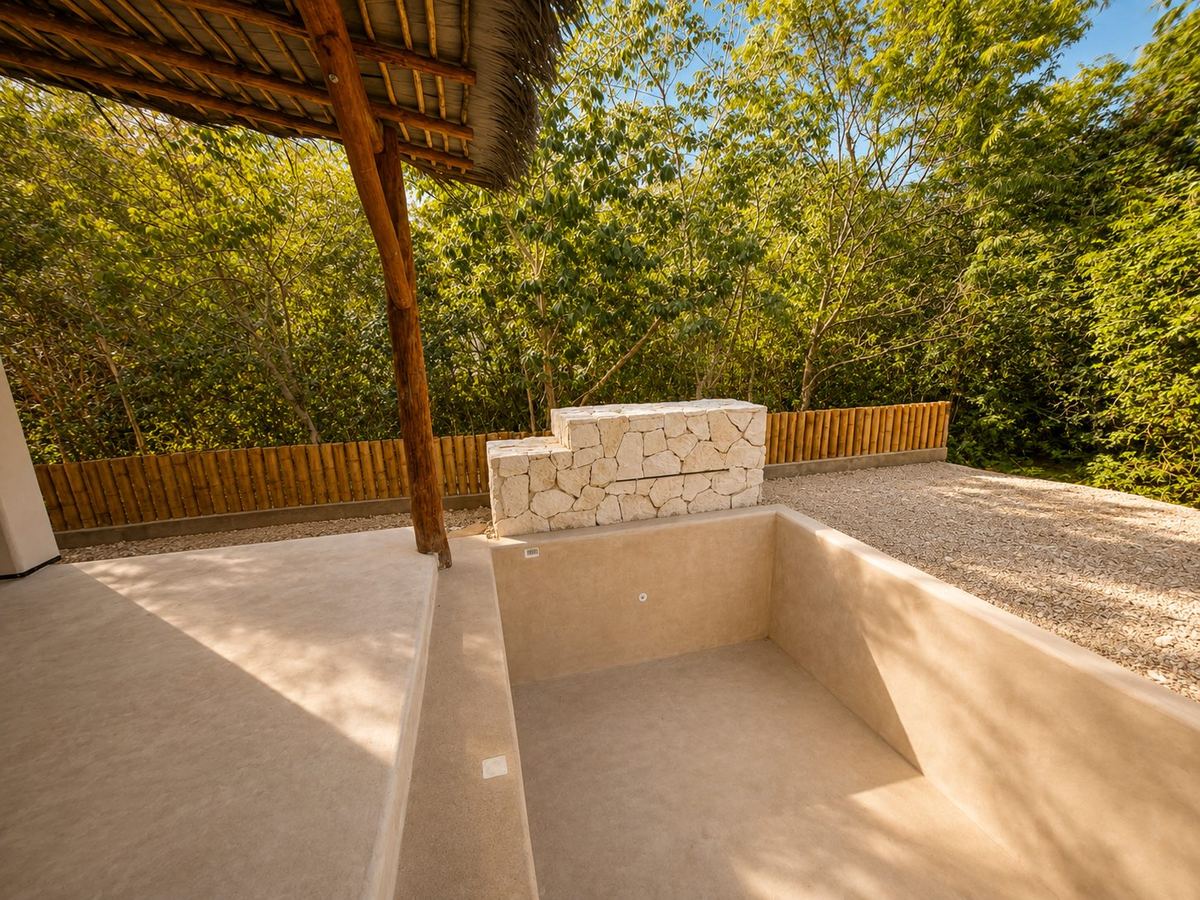
dentro del COS y del CUS: son metros que se deciden antes de cotizar.Chapoteadero, y la restricción de atrás conservada como selva
nativa, igual que lo pide el reglamento.
Esta casa se construyó con especificaciones más altas que el
rango de precio de esta página, y por eso no la ponemos como ejemplo de lo que
cuesta: la ponemos como ejemplo de cómo trabajamos y cómo entregamos. Los acabados
que ves son los que eligió esa familia. Los tuyos se cotizan con tu proyecto.
En obra ahora · Tulum Country Club
520 m² de construcción, con entrega comprometida en octubre de 2027.
Lleva un mes. Todavía no publicamos fotos porque a un mes no hay nada que valga
la pena enseñar; las subimos cuando la obra las justifique.
Morelia · 2024 y 2025
Altozano y Río Altozano. Dos residencias del equipo fuera de la Riviera
Maya. Las mencionamos por trayectoria, no como obra local: lo que se construyó
aquí dentro es la casa de las fotos.
El equipo
Paul Prida, con más de quince años en construcción, lleva la obra. Luis Ángel
Rosas, broker inmobiliario con más de cinco años en la Riviera Maya, lleva el lado
inmobiliario y el trato con el desarrollo. Quiénes somos.
Reglamento del Condominio "Bahía Príncipe Residencial Golf Resort" · septiembre 2014
Reglamento Interno de Diseño y Control de la Edificación · septiembre 2014
Reglamento Interno de Construcción y Conservación del Medio Ambiente (Anexo C) · septiembre 2014
Masterplan Tulum Country Club by Bahía Príncipe Residences · junio 2026
Fichas de lote (chepinas) de Tulum Country Club · 2014-2025
The information on this page is a summary of the development's internal regulations. For legal purposes the original document and whatever the Comité Técnico resolves are what govern.